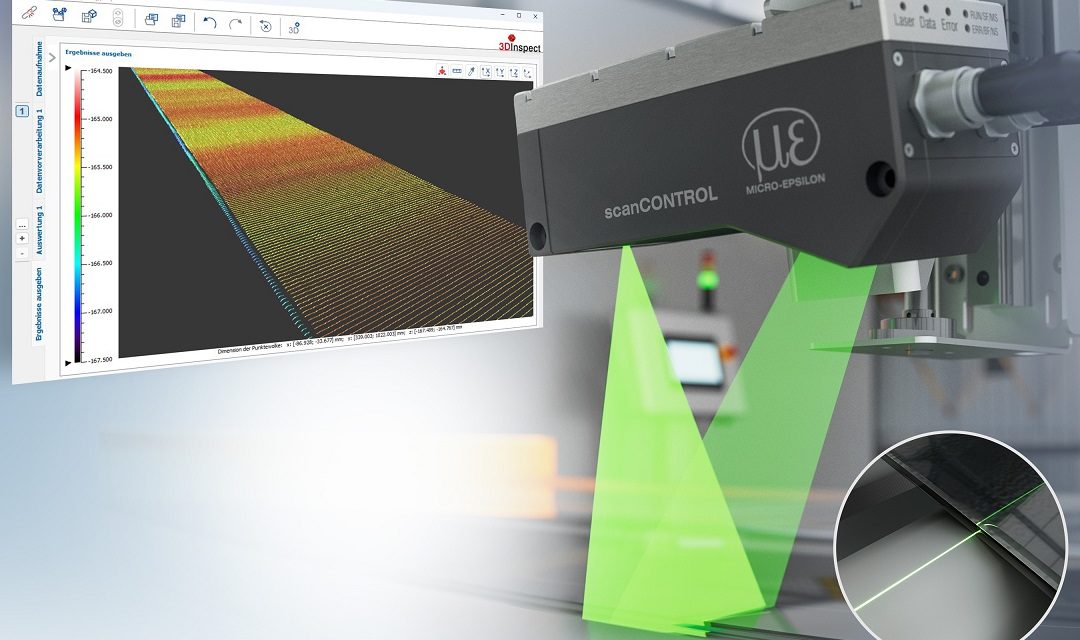
Micro-Epsilon’s scanCONTROL LLT 8500-100 uses green laser technology to inspect the film between laminated safety glass panes directly on the production line.
In laminated safety glass production, two or more glass panes are permanently bonded together under heat and pressure with a tear-resistant, viscoelastic plastic film. Precise positioning of the film is critical to the optical quality and integrity of the laminate. Overhangs, undercuts, film residues and foreign objects can impair quality and complicate later production steps.
Micro-Epsilon’s high-resolution 4K scanCONTROL LLT 8500-100 laser scanner uses Green Laser Technology to monitor film protrusion directly on the production line and check that it stays within defined limits. The scanner also detects film residues on the glass pane, helping identify defective components early.
The scanner is positioned above the side edge of the glass, with the measurement focused on the film. The birefringence (double refraction) of the glass allows the scanner to distinguish the film and determine both the position of the glass edge and how far the film protrudes. If a measurement falls outside the defined limits, the sensor’s integrated SMART 3D processing can signal a PLC to stop the next production step. This non-contact in-line inspection improves process reliability and helps reduce rejects caused by incorrect film positioning.
Green laser technology for high-resolution inspection
Micro-Epsilon’s scanCONTROL LLT8x00 series combines a 520 nm green laser with a high-resolution 4K sensor matrix, integrated 3D processing and Industrial Ethernet connectivity.
The sensor matrix captures up to 4,224 points per profile, with line point resolution down to 6 µm and z-axis linearity of less than 0.8 µm (0.005 per cent). The scanCONTROL LLT8500 reaches a profile frequency of up to 10 kHz and captures up to 25 million points per second.
The green laser operates close to the peak quantum efficiency of the receiver, helping deliver stable signals with low noise. Compared with conventional red and blue laser systems, it can improve measurement on challenging surfaces such as shiny metals, printed circuit boards and organic or translucent materials. Shorter exposure times enable faster measurement cycles, while improved repeatability helps maintain reliable inspection.
Flexible data output for in-line or external processing
The scanCONTROL LLT8x00 series can operate as a standalone SMART 3D sensor with onboard evaluation or as a high-speed 3D data source for external processing.
With onboard evaluation, 3D data is processed directly in the sensor head, removing the need for an external processing unit or PC during production. Users can configure measurement programs, analyse point clouds and extract features using Micro-Epsilon’s 3DInspect software. Processed measurements can be sent directly to PLCs via Industrial Ethernet.
Alternatively, users can export calibrated 3D point clouds for further analysis with their own image processing software or existing machine vision tools.
For more information on the scanCONTROL LLT 8×00 series, please visit scanCONTROL 8×00 | Micro-Epsilon
Read other recent instrumentation news: https://instrumentation.co.uk/category/news/